
Industrial Construction
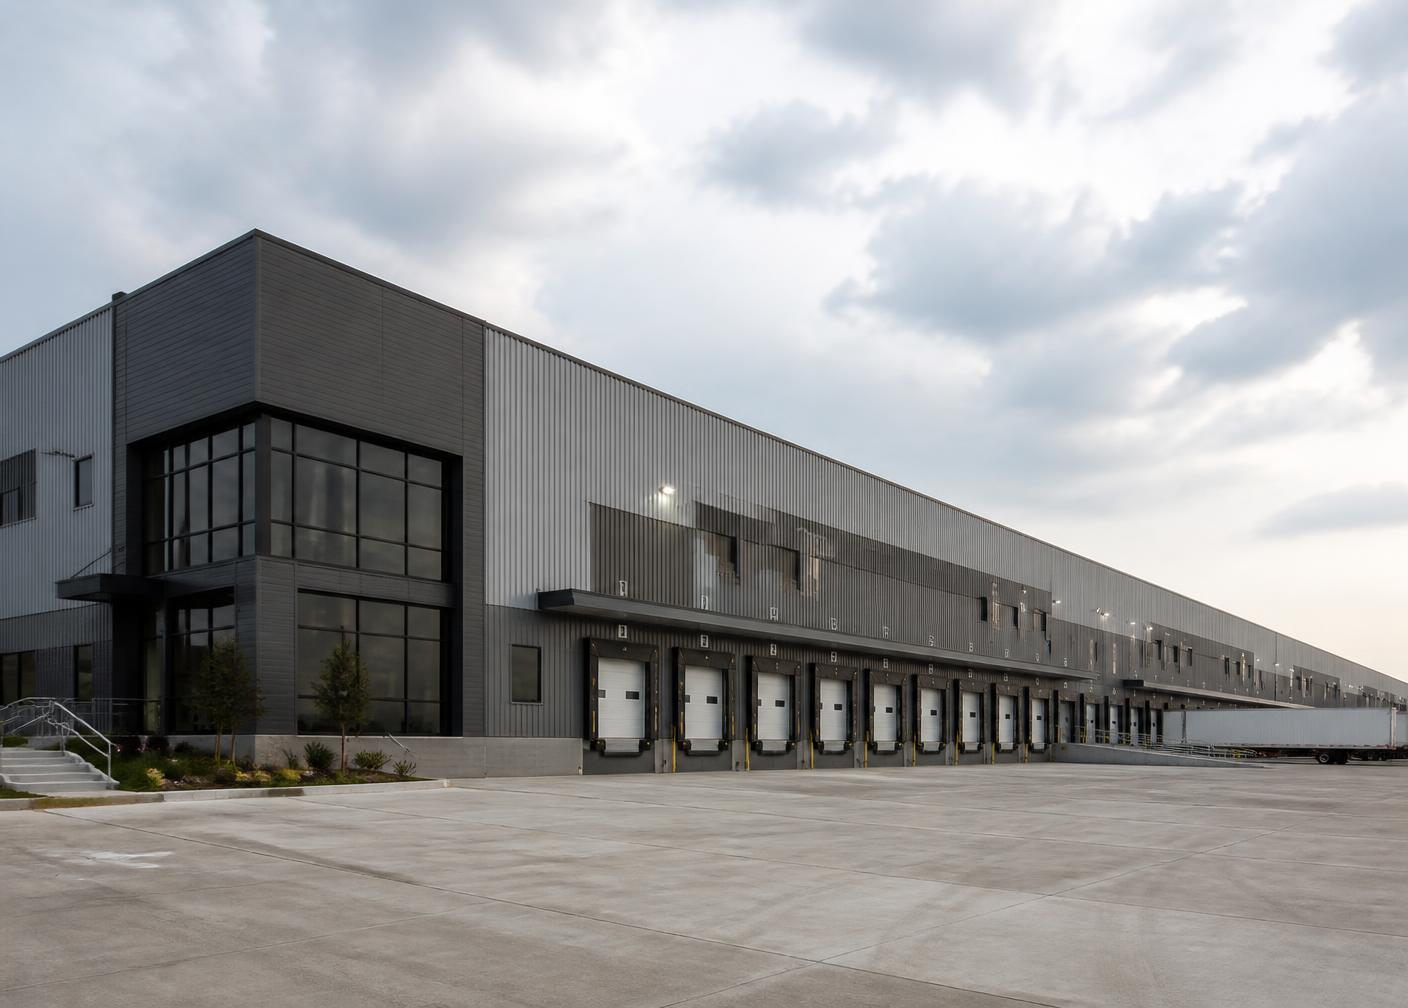
Distribution Warehouse Facility
A steel framed warehouse with loading bays, hardstand yard and integrated offices.
Project overview
An industrial facility comprising steel structure, cladding, power floated floor, loading bays and internal office accommodation.
The Challenge
Placeholder: heavy vehicle loading demanded a robust slab and yard specification.
The Solution
Placeholder: slab and hardstand design were executed to engineer's specification with testing records.
Construction Process
Placeholder: civils, steelwork, cladding and fit out were sequenced to compress the programme.
Final Result
Placeholder: the facility was commissioned and occupied for distribution operations.
Project gallery
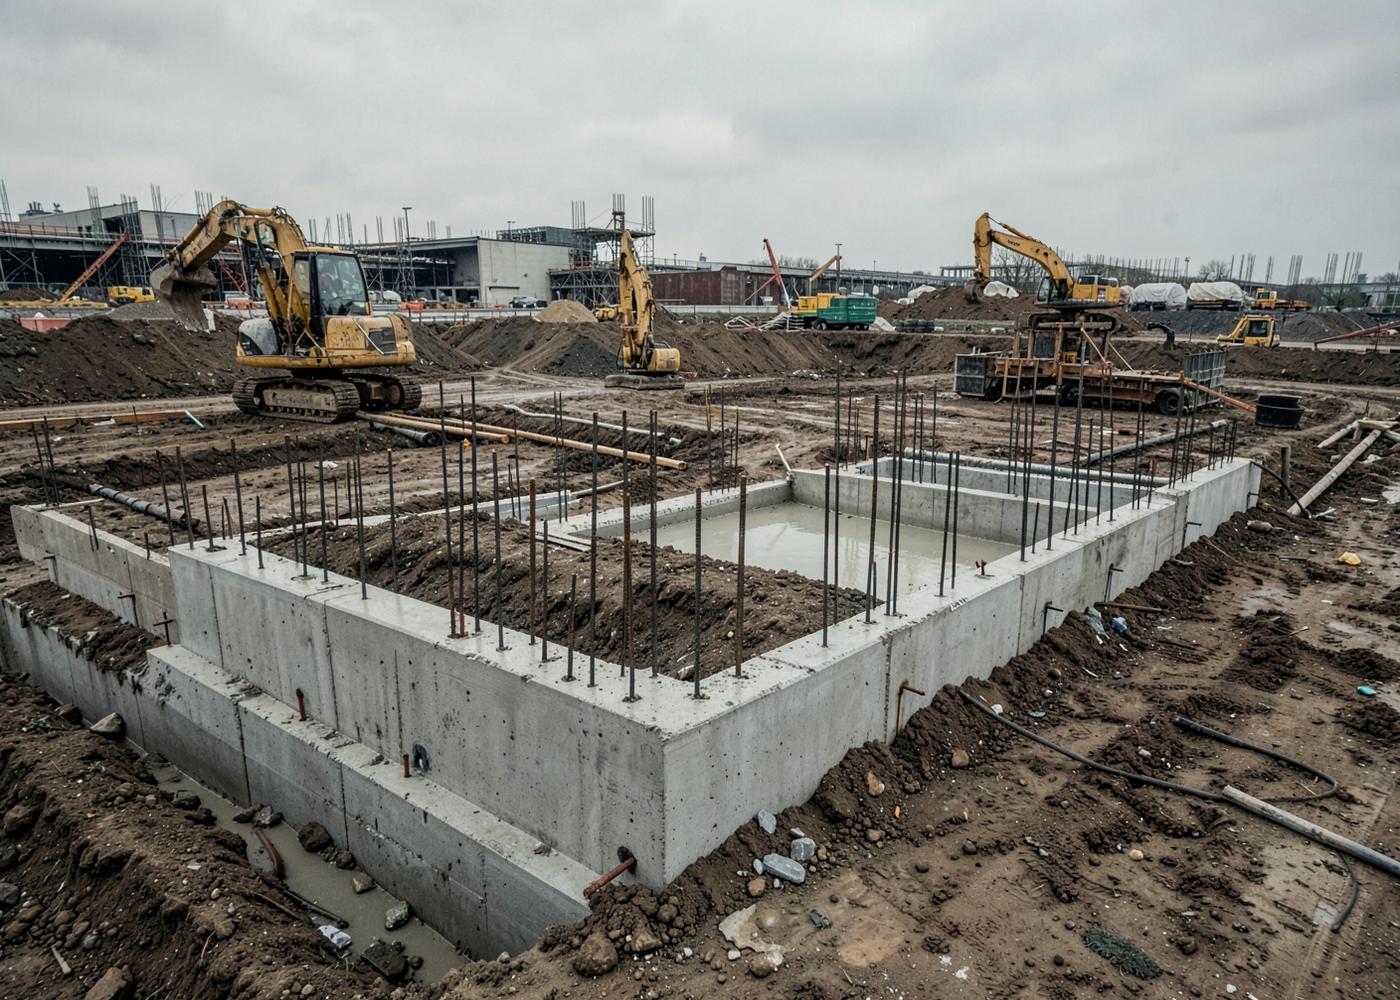

Placeholder imagery, replace with photographs from this project.
Ready to build your vision?
Let's discuss your project and explore how Building Excellence can bring your plans to life.